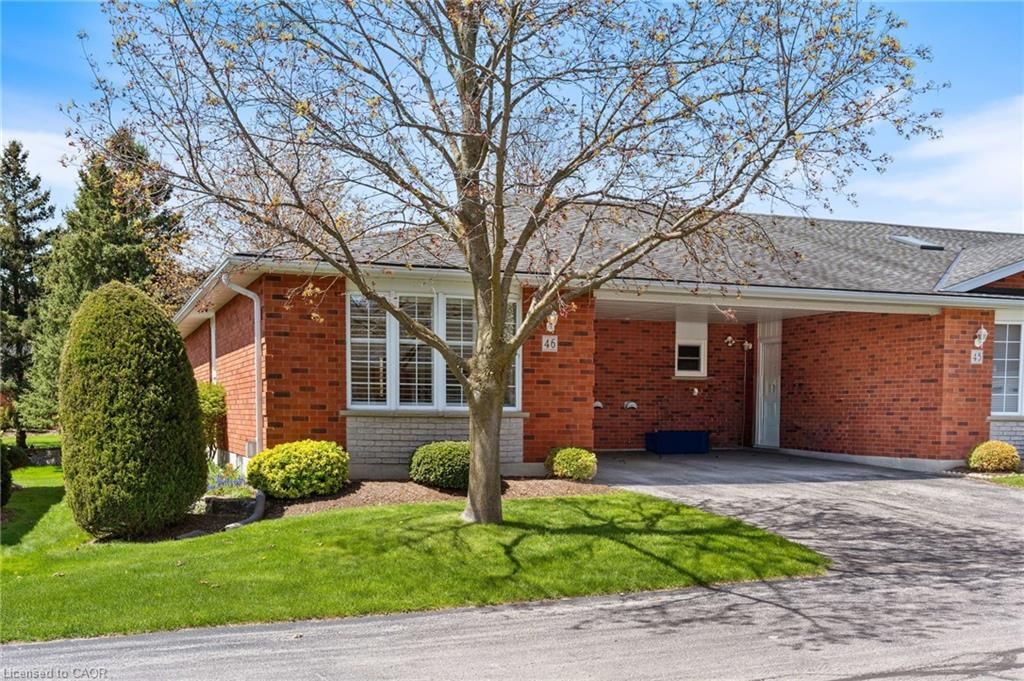
<-- style PDP --> 31-175 Victoria Street, Simcoe - Row/Townhouse for sale for $460,000
  • new
  • for sale

31-175 Victoria Street

Simcoe, ON, N3Y 5L8 - Town of Simcoe

$460,000

  • Neighbourhood

    Town of Simcoe

  • Major Intersection

  • Listed Since: 10 day(s)

  • Last update: 9 day(s) ago

Overview

  • Property Type

    Row/Townhouse, Bungalow

  • Bedrooms

    2 + 1

  • Bathrooms

    2

  • Square Feet

    1799

  • Exposure

    West

  • Total Parking

    4

  • Maintenance

    $442

  • Taxes

    $4,334.27 (2026)

  • Balcony

    n/a

Property Description

Property description for 31-175 Victoria Street, Simcoe

This three bedroom, two bathroom home is located in a well sought-after location in Simcoe. It is turn-key ready to move in and tastefully decorated with a large amount of storage space. The home is set back giving an extended driveway with additional parking for guest both at the home and additional guest parking on site. The neighborhood is perfect for those who like a quiet lifestyle. It offers beautiful gardens to view without the responsibility of having to maintain them. It is a dog friendly home where you will have ample space to walk and meet your neighbors, many who have lived here for many years. This home is offering both the quiet lifestyle and the convenience of having access to golfing and shopping only minutes away, with an added bonus of the lake only a ten minutes drive. Elegant, peaceful and well cared for, this is this home, and neighborhood.

Listed by Keller Williams Complete Realty

  • MLS #

    40869850

  • Sq. Ft

    1799

  • Sq. Ft. Source

    MLS

  • Year Built

    1997

  • Basement

    Full, Finished

  • View

    Garden

  • Garage

    n/a

  • Parking Type

    n/a

  • Locker

    n/a

  • Pets Permitted

    Restricted

  • Exterior

    Brick Veneer, Vinyl Siding

  • Fireplace

    1

  • Security

    n/a

  • Elevator

    n/a

  • Laundry Level

    n/a

  • Building Amenities

    BBQs Permitted, Parking

  • Maintenance Fee Includes

    n/a

  • Property Management

    OLCM

  • Heat

    Fireplace-Gas, Forced Air, Natural Gas

  • A/C

    Central Air

  • Water

    Municipal-Metered

  • Water Supply

    n/a

  • Central Vac

    Y

  • Cert Level

    n/a

  • Energy Cert

    n/a

  • Other

    2.36 x 1.07 ft Main level

    carpet, finished, winterized

  • Family Room

    9.55 x 3.91 ft Basement level

    carpet, finished, fireplace

  • Living Room

    5.41 x 3.91 ft Main level

    california shutters, carpet, finished

  • Utility Room

    7.32 x 3.35 ft Basement level

    carpet free, roughed-in, separate room

  • Bedroom Primary

    3.96 x 3.58 ft Main level

    california shutters, carpet, finished

  • Bedroom

    3.78 x 3.66 ft Main level

    balcony/deck, california shutters, carpet

  • Kitchen

    2.54 x 3.45 ft Main level

    carpet free, double vanity, finished

  • Bedroom

    5.11 x 3.89 ft Basement level

    carpet, finished, separate room

  • Dining Room

    4.37 x 3.91 ft Main level

    california shutters, carpet, finished

  • Bathroom

    1.68 x 3.33 ft Basement level

    3-piece, carpet free, finished

Thinking of Selling?

Find Out Your Home’s Value in Today’s Market!

No Email or Signup is required to view your home estimate.

estimate your home value

Contact Manoj Kukreja

Sales Representative,
Century 21 People’s Choice Realty Inc.,
Brokerage
(647) 576 - 2100

Manoj profile avatar

Open house for 31-175 Victoria Street, Simcoe

Property Open House

Mortgage Calculator

This data is for informational purposes only.

Mortgage Payment per month

Principal Amount

Interest

Total Payable

Amortization

Amortization

Closing Cost Calculator

This data is for informational purposes only.

Closing Cost Total for this property

Total Cash flow for purchasing this property

Down Payment(%)*
Additional information

Provincial Land Transfer Tax

Ontario Land Transfer Tax Rebate

Toronto Land Transfer Tax

Toronto Land Transfer Tax Rebate

PST on CMHC Insurance Premium

Lawyer Fees

$2,825

Government Registration Fee's

$164

Title Insurance

Closing Cost Total

Total Cash flow for purchasing this property

Provincial Land Transfer Tax

Ontario Land Transfer Tax Rebate

Toronto Land Transfer Tax

Toronto Land Transfer Tax Rebate

PST on CMHC Insurance Premium

Lawyer Fees

$2,825

Government Registarion Fee's

$164

Title Insurance

Down Payment(%)*

* A down payment of less than 20% is permitted only for first-time home buyers purchasing their principal residence. The minimum down payment required is 5% for the portion of the purchase price up to $500,000, and 10% for the portion between $500,000 and $1,500,000. For properties priced over $1,500,000, a minimum down payment of 20% is required.

Thinking of Selling?

Find Out Your Home’s Value in Today’s Market!

No Email or Signup is required to view your home estimate.

estimate your home value

Contact Manoj Kukreja

Sales Representative, Century 21 People’s Choice Realty Inc., Brokerage
(647) 576 - 2100

Manoj profile avatar

Recent Sold Listings in Town of Simcoe, Simcoe

Popular Cities